Ready-mixed continuous finishing system
Handmade thin layer veneer for interior walls and floors. Base, Wall/Floor and protective layer have different tasks, and you cannot just buy a bucket of surface layer to form a complete delivery.
The ready-mixed form reduces the variables of on-site weighing and water addition, but the judgment of the base layer, enhanced treatment, drying between layers, sealing protection and maintenance still determine the result. The wall and floor paths are separated here, allowing the material names to be returned to the executable system.
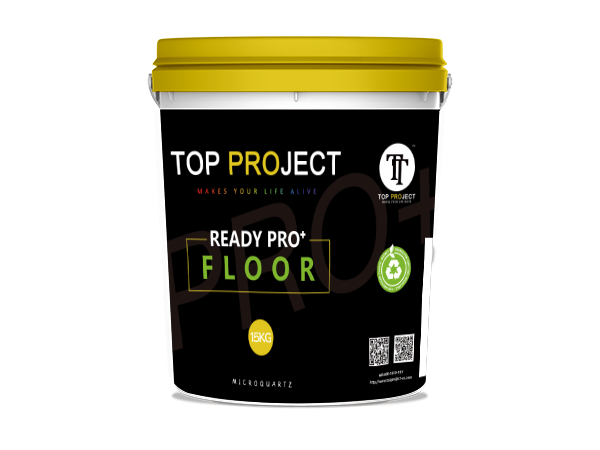
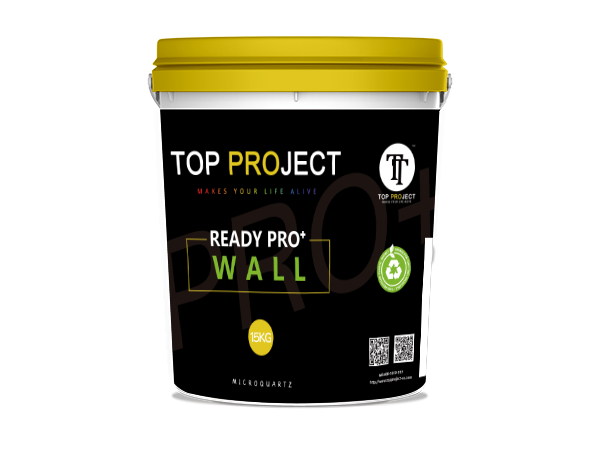
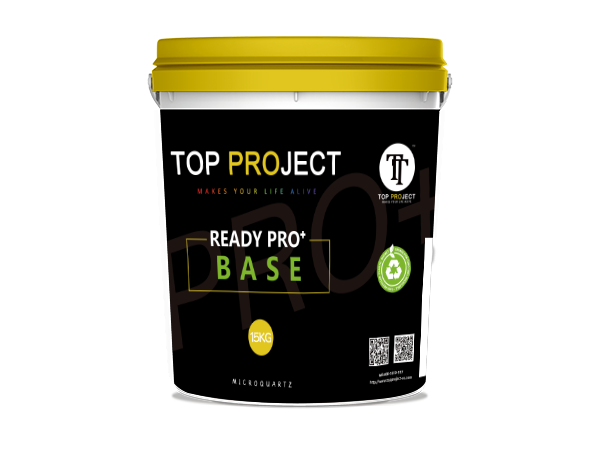
Packaging renderings
Not a real shot of the current inventory
MATERIAL / METHOD / MAINTENANCE
Handmade thin layer veneer for interior walls and floors. Base, Wall/Floor and protective layer have different tasks, and you cannot just buy a bucket of surface layer to form a complete delivery.
It does not replace structural repairs, leveling, waterproofing and telescopic joints. Mobile cracks, hollows, moisture return and unstable substrates must be addressed before finishing.
02 / CAN IT BE USED?
No need to understand jargon first. Find the situation closest to yours, and you'll know whether your next step should be to continue selecting materials, arranging inspections, or dealing with grassroots issues first.
The cement mortar or concrete surface is free of hollows, active cracks and moisture return, and you can continue to choose wall or floor systems.
Next step: Confirm construction location and color directionIt doesn't mean it can't be done, but you need to check the hollowing, bonding status, seams and surface contamination, and then determine the primer and reinforcement method.
Next step: Provide photos of the site or schedule an inspectionMicrocement cannot mask underlying underlying problems that are still active. The cause must be found and repaired before re-evaluating.
Next step: deal with the base layer first, don’t rush to buy materialsChoose Ready Wall for indoor vertical surfaces such as living rooms, bedrooms, hallways and more.
When choosing a Ready Floor, you need to take wear, furniture and existing expansion joints into consideration.
It can be assessed, but complete waterproofing and joint treatment must be done first, and the finish itself does not replace waterproofing.
06 / FREQUENTLY ASKED
Microcement is not an anti-cracking layer. Active cracks, plate joint displacements and structural deformations are transmitted to the surface. The cause must be dealt with before construction; the same batch of materials or confirmation samples should be retained during delivery to facilitate future judgment and repair of color differences.
It can be discussed, but the premise is complete waterproofing, pipe root and yin and yang angle joints, suitable closed protection and clear maintenance conditions. Decorative surfaces are not a substitute for waterproofing, and areas with chronic water accumulation should be evaluated individually.
Treat immediately with clean water or neutral detergent and soft cloth. Do not use strong acids, strong alkali, steel wool and unknown solvents. The stain resistance depends on the final protection system, and domestic stain testing should be done at the prototype stage.
Grit, metal furniture legs and drag can accelerate wear and tear. Dust-removal mats should be installed at the entrance, and furniture feet should be padded to lift when moving heavy objects; high-frequency commercial spaces require a higher level of protection and maintenance plans.
Spot repairs are possible, but hand-graining, age, and batch batch will cause visible differences. Whether it is "traceless" cannot be promised in advance; trial repair of a small area is usually safer than directly expanding the repair scope.
Remove sand and dust first, then use a wrung-out soft mop and neutral detergent. Avoid prolonged standing water and highly abrasive tools. The specific time for stepping on, being wetted with water and the first cleaning time is subject to the project protective layer delivery document.
Don’t just get a color number on delivery
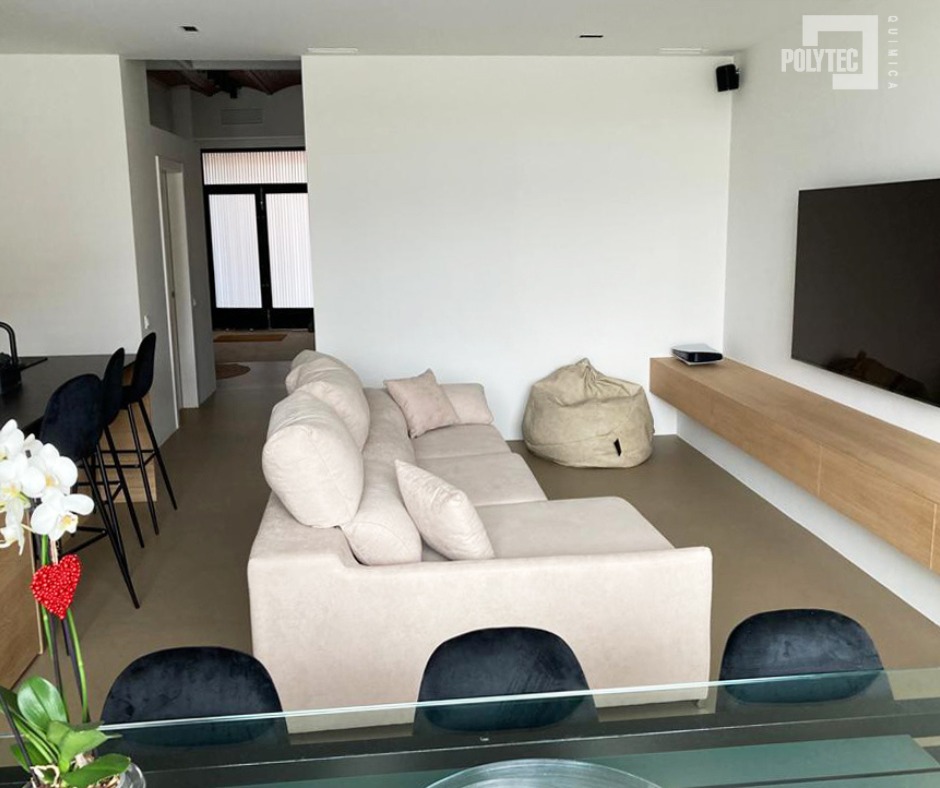 Effect reference image · Non-Ready Pro+ project attribution statement
COLOR IS LIGHT
The milky white direction will amplify natural light and spatial continuity, but it is also more likely to expose base undulations, stubble and daily stains.
This is a simulation of the relationship between light perception and brightness, not the exact wall color of this product. The final product shall be subject to the physical sample under the project light.Give priority to warmer, higher-brightness samples and avoid making decisions only under the strong light of the exhibition hall.
Medium lightness is generally more tolerant of dirt, hair, and daily wear and tear than pure white or very dark colors.
It will strengthen the scratching texture and undulations; confirm that the sample must be observed under the same direction of light.
01 / PRODUCT FAMILY
First understand the Base family (L / XL / XXL), Wall and Floor, and then understand the combination path of the wall and floor. The reference quantities of packaging, usage and history are placed directly next to each type of material; formal construction is still subject to current technical documents and grassroots testing.
Basic material path · 2022/2023 historical data verification
The Ready Base family (L / XL / XXL) is a coarse-grained preparation material used for both walls and floors, responsible for smoothness, support and the working interface of subsequent surface layers. It cannot replace base repair, nor can it be used to cover active cracks, hollows or moisture return with thickened scraping.
01Start by establishing a flat, supportive work surface for subsequent decorative layers. It is a common basic material family for walls and floors, not the final visible effect.
02A fine-grained wall decorative layer responsible for the final touch, light and dark changes and scratching language. Ground topping cannot be substituted just because it is the same color.
03The ground decorative layer needs to work together with the load-bearing base layer, existing telescopic nodes and protective layer. Choose based on intensity of use, not just texture thickness.
03 / SUBSTRATE MATRIX
"Can be constructed" is not judged solely by the name of the material. Strength, flatness, moisture content, bonding state and active nodes must be met at the same time.
Strength, flatness and water content are qualified; floating slurry and pollution are removed.
Shrinkage cracks, moisture return, insufficient maintenance.
Check the hollows piece by piece, clean and degrease, and configure the interface system according to the non-absorbent base layer.
Empty drum transmission, brick joint mapping, and oil residue.
The keel and board surface are stable, and the joints between board seams, screws and different materials are reinforced first.
Plate seam displacement, local deformation, and uneven water absorption.
The original coating is reliably bonded to the base layer; polish and remove dust and do compatibility testing.
Powdering of the original layer, unknown wax or silicon contamination.
Find the cause first and complete structural, leakage or grassroots repairs before re-inspecting.
Any surface coverage is likely to reappear quickly.
It is necessary to independently evaluate deformation and system compatibility, and conventional mineral base paths cannot be applied.
Temperature and humidity deformation and joint displacement.
02 / USE SCENARIOS
The space name is just the starting point. What really affects the solution is water, stains, friction, detergents, sunlight, temperature differences and future maintenance.
Suitable for living rooms, bedrooms and hallways where continuity, low joints and handcrafted textures are important. First confirm the stability of the base layer and the expected color difference.
Use the Floor path and keep the original flex nodes. The placement of furniture, the introduction of sand and cleaning methods will affect the life of the protective layer.
Reducing demolition does not mean eliminating grassroots treatment. Hollows, brick joints, oil stains, threshold height differences and boundary closings must be checked.
It will only be discussed under the conditions of complete waterproofing, treatment of yin and yang angles and pipe root nodes, suitable protective layers and clear maintenance; the facing itself does not replace waterproofing.
03 / HOW IT WORKS
Ready Base is the basic material used for both walls and floors; whether it is a wall or a floor is determined by the decorative surface layer behind it. Each route also requires an appropriate primer and protective layer.
Living rooms, bedrooms, hallways and other indoor vertical surfaces.
Residential indoor floors need to consider both wear and tear and routine maintenance.
If there are active cracks, hollows, moisture return, structural deformation or long-term water accumulation, stop material selection and complete special inspections.
04 / COLOR & TEXTURE
The 35-color entity data is rearranged by light, warm, green, cool, and dark colors. The color number is used for the first round of screening, and the close-up view is used to understand the particles and scratch marks. In the end, the project prototype still needs to be produced.
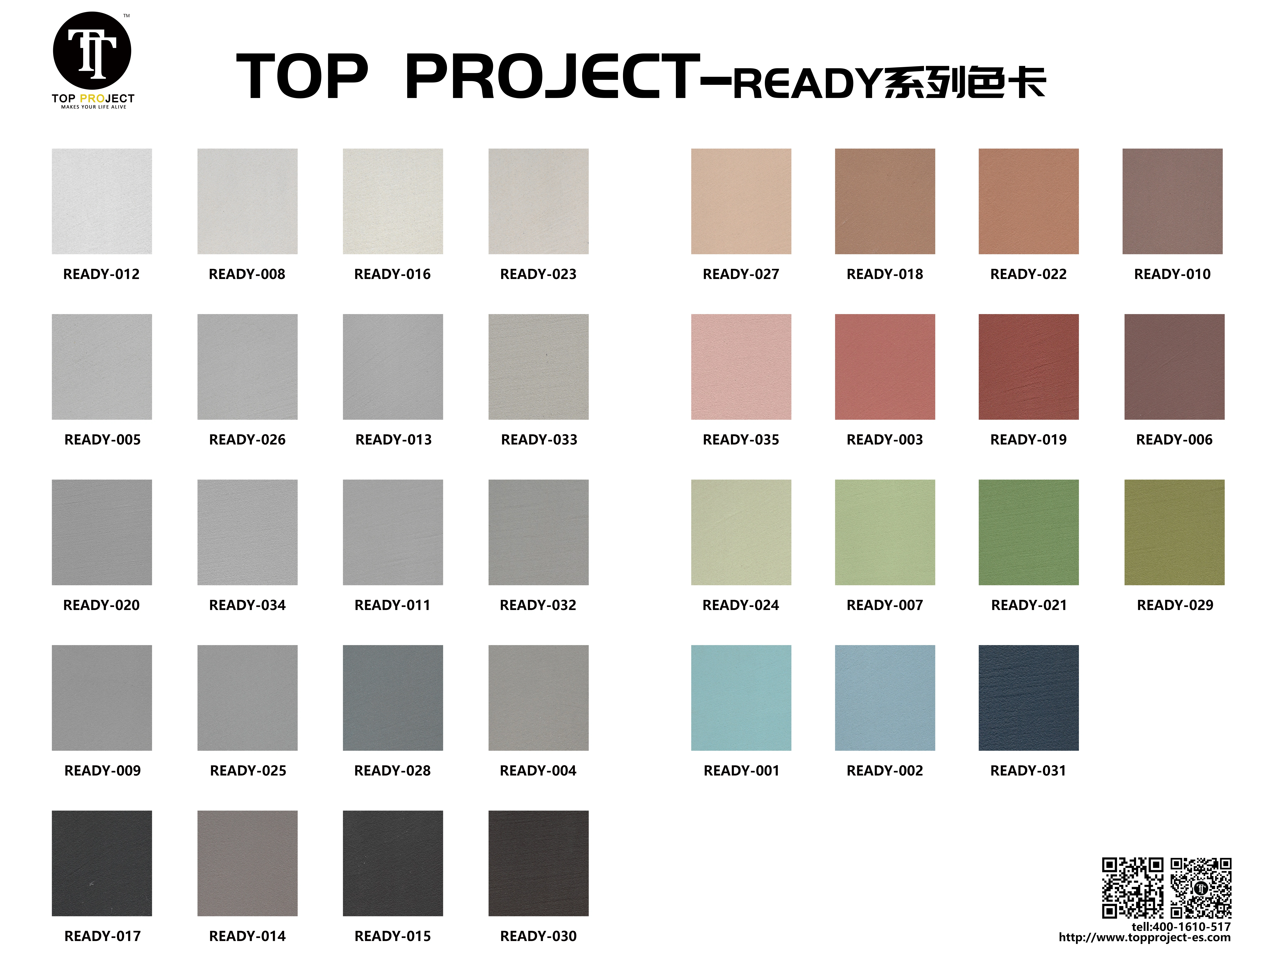
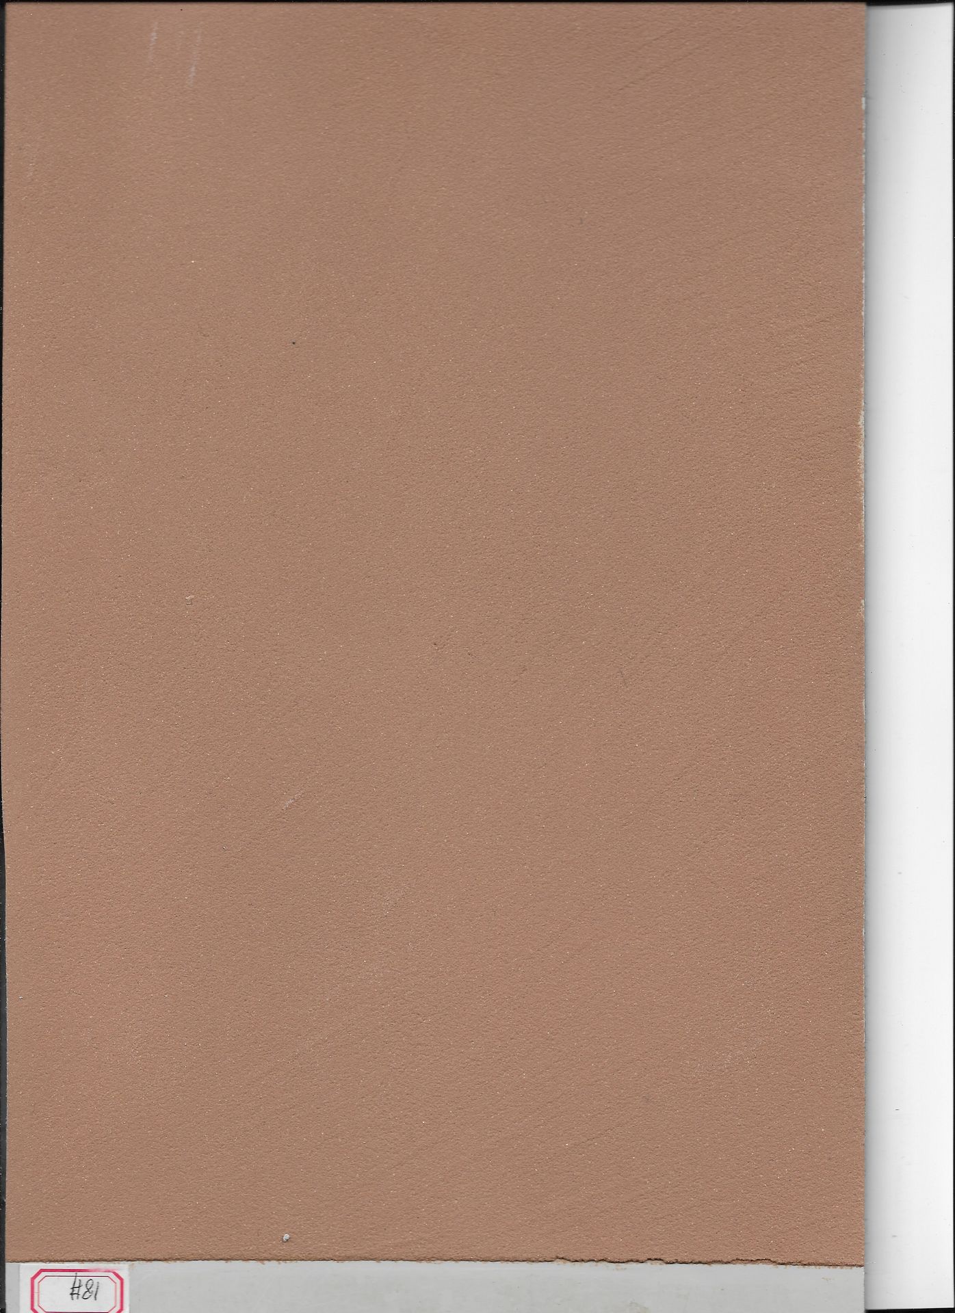
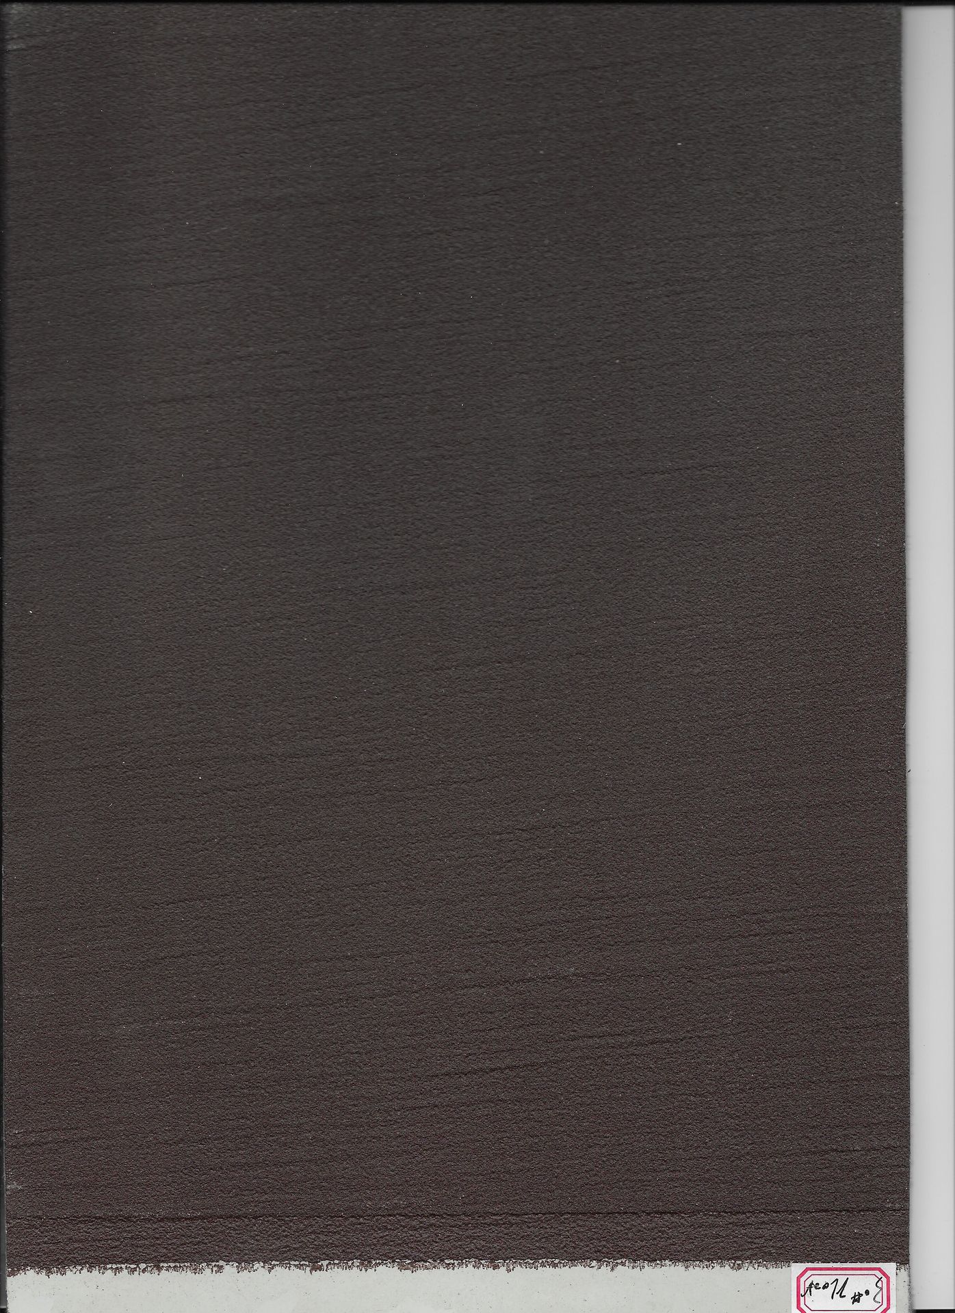
The images below are from individually scanned files, no duplicate photos are used. The edges of the webpage are cropped, only for observing real particles, subtle scratch marks, and surface changes at different brightnesses.


By sending the area, space usage, existing infrastructure, city, and expected construction period, we can first determine the system boundaries and then discuss templates, inventory, and materials lists.